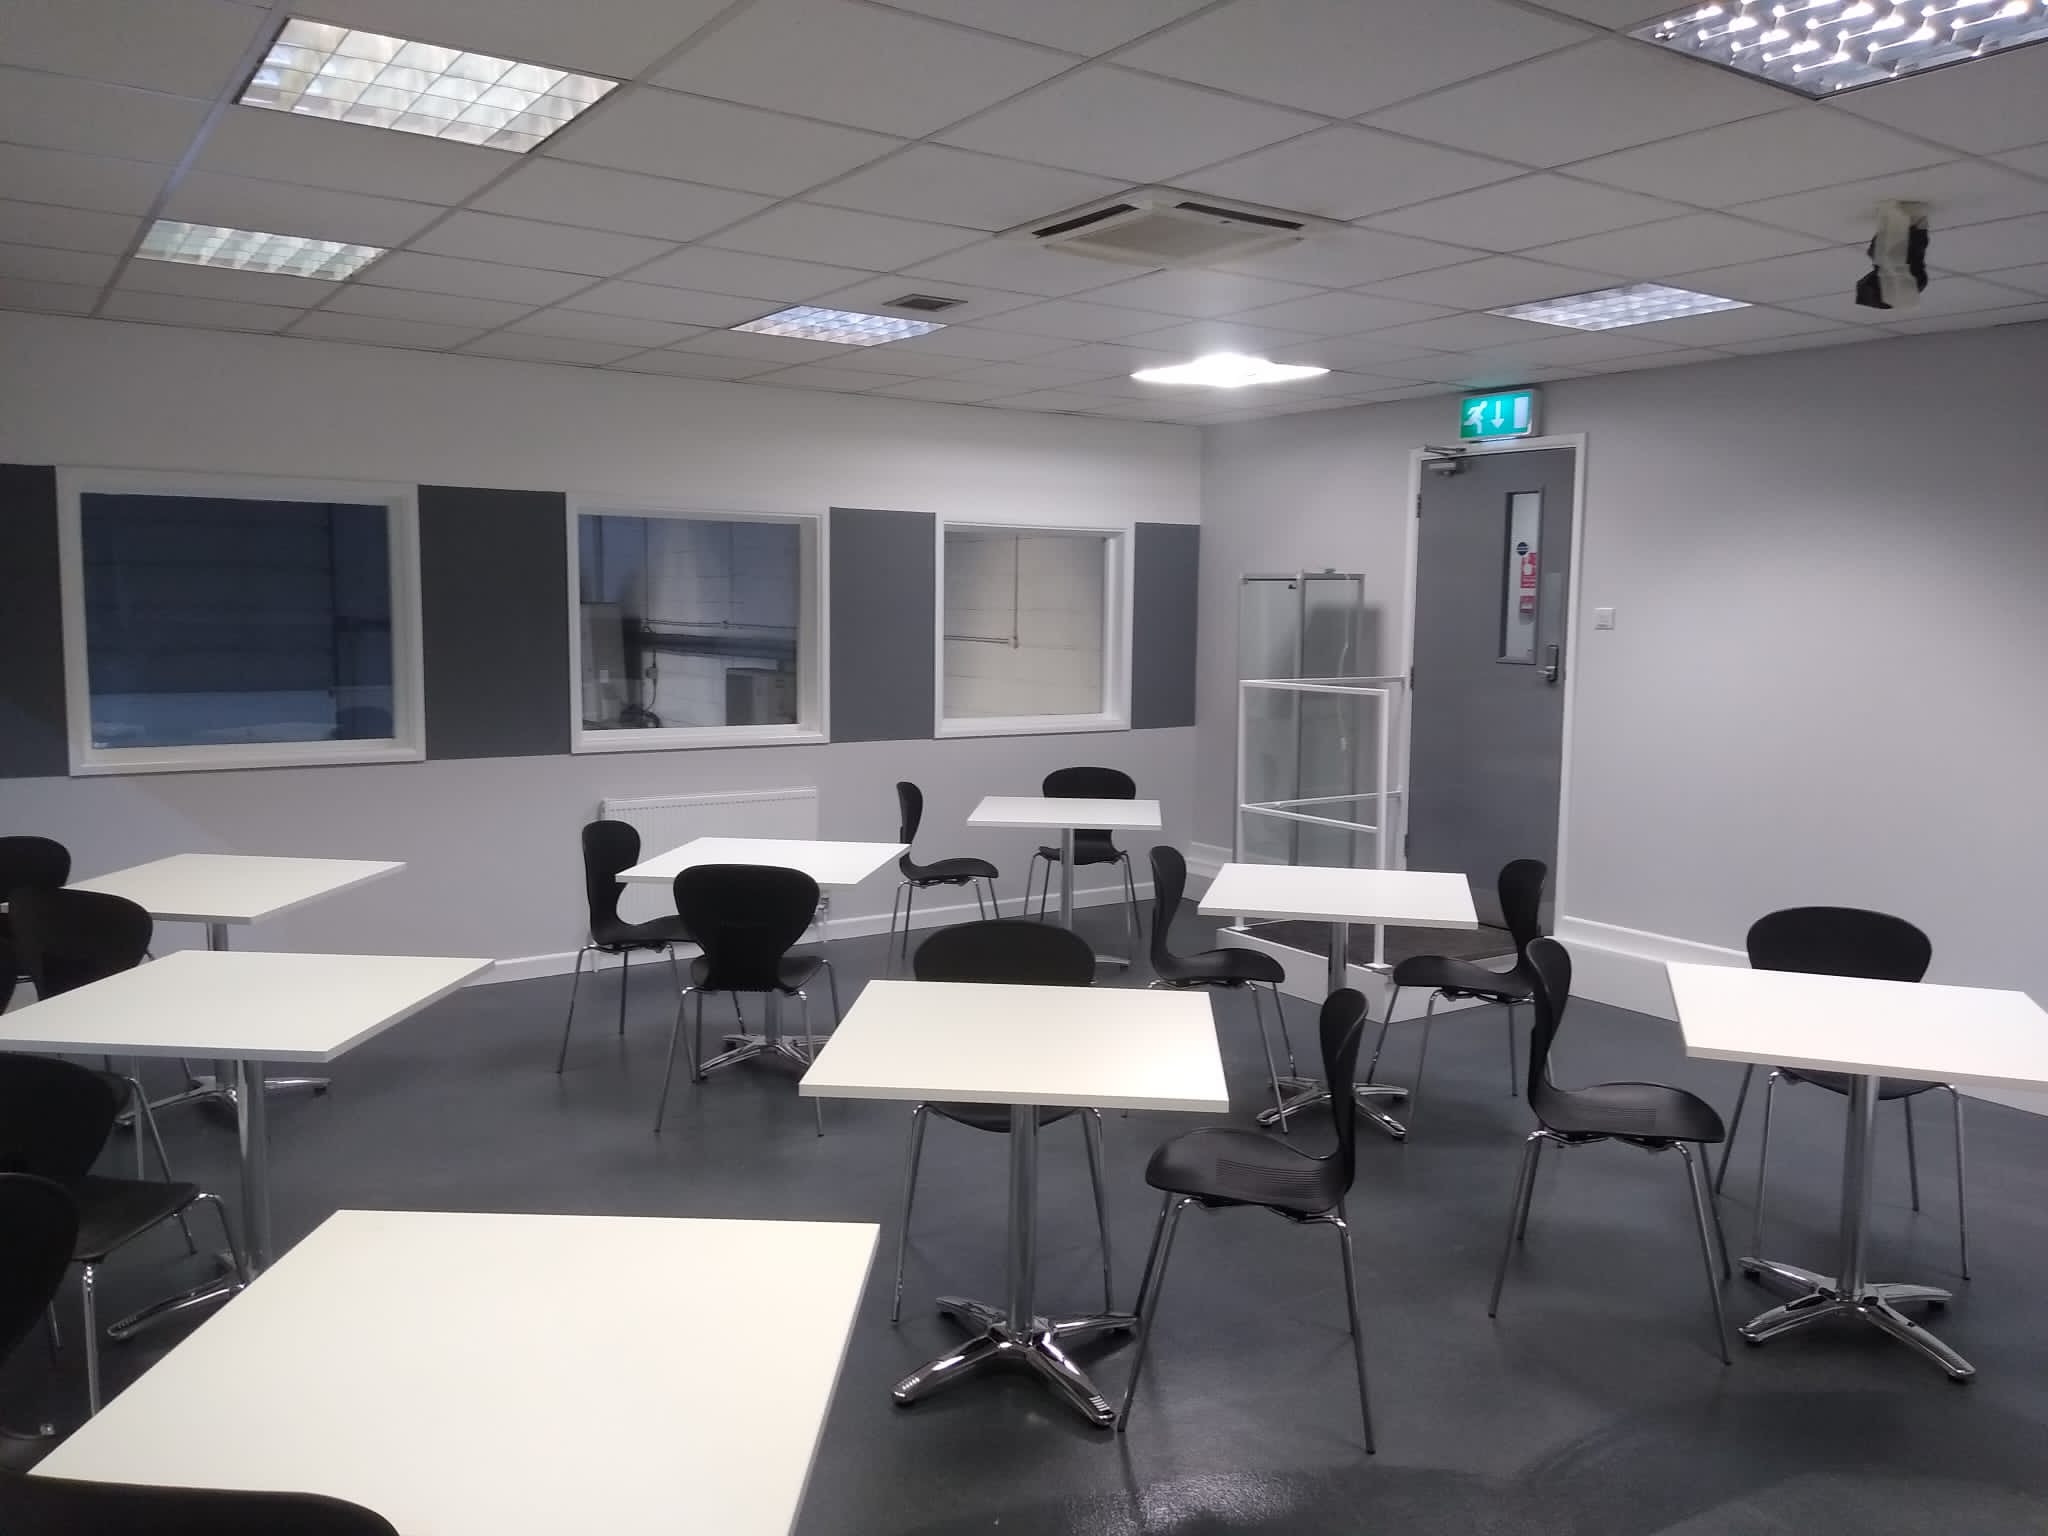
CAT A and CAT B describe different stages of the same workplace journey
The terminology is common in commercial property, but the exact scope can vary from landlord to landlord. Broadly, CAT A refers to a basic landlord-ready interior, while CAT B turns that space into an operational workplace for the occupier.
The important point is to confirm exactly what is already provided before the tenant fit-out is priced.
What is typically included in CAT A
A CAT A space is normally finished to a basic standard suitable for a tenant to fit out. Depending on the building, that may include raised floors, suspended ceilings, basic lighting, fire detection, mechanical systems and decorated perimeter walls.
What CAT B adds
CAT B is where the occupier’s identity and operational requirements are introduced. This is normally the stage where space planning, meeting rooms, kitchens, collaboration areas, furniture and detailed finishes are delivered.
- Internal partitions, doors and glazing.
- Final lighting layouts and controls.
- Power, data and AV distribution.
- Flooring and decorative finishes.
- Kitchens, tea points and breakout spaces.
- Reception areas and bespoke joinery.
- Furniture, signage and branding.
Where budgets can go wrong
One of the most common issues is assuming that existing services can simply stay where they are. Once offices, meeting rooms and furniture are planned, lighting, ventilation, sprinklers, detectors and power often need to move.
How Creation Office approaches it
We review the existing landlord installation, understand the occupier brief and then coordinate the fit-out around both. That helps identify alterations early and gives the client a clearer picture of the true CAT B scope.